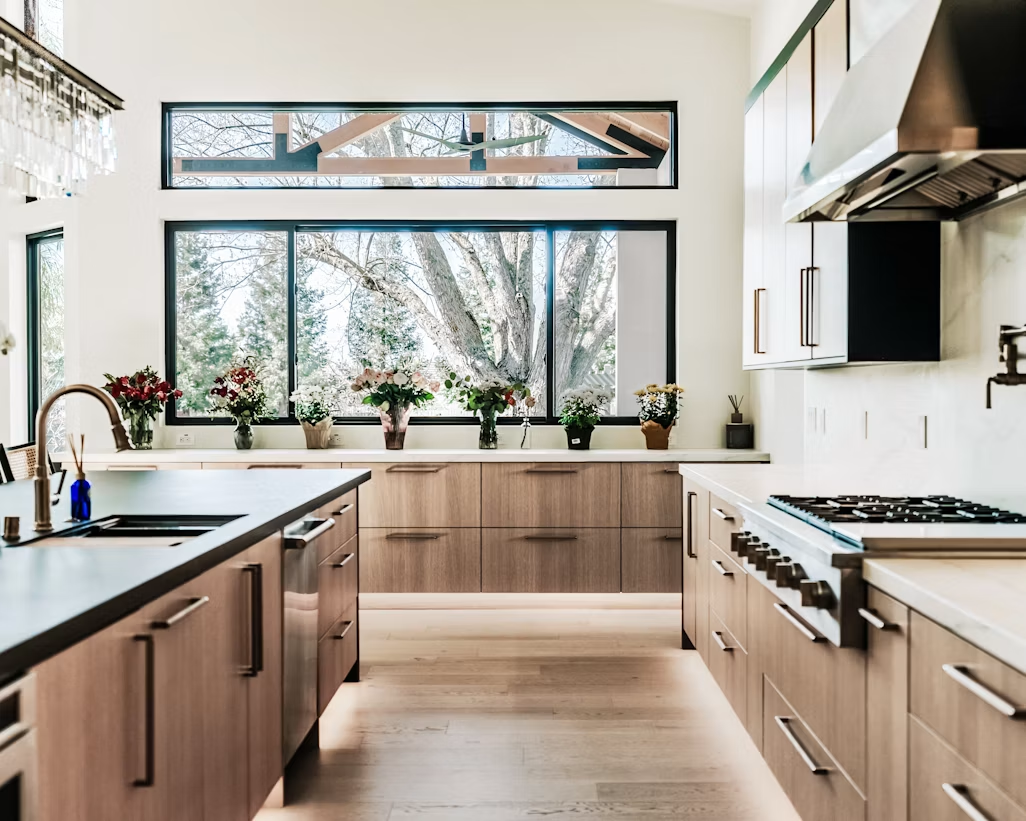
Whole-Home Renovation
Alder House
A complete residential renovation centered around openness, natural light, and a more functional connection between the kitchen and living areas.
Location
Cedar Valley
Completed
2026
Size
3,850 sq. ft.
Duration
9 months
Project overview
Alder House began as a compartmentalized residence with strong architectural bones but an outdated interior layout. The project called for a full transformation while preserving the scale and character that made the original home worth keeping.
The challenge
The existing structure limited natural circulation between the primary living spaces. Mechanical systems also needed significant modernization without compromising ceiling height or finished-room proportions.
Our approach
Ironwood developed the renovation around selective structural changes, coordinated mechanical upgrades, and a simplified material palette. The kitchen became the organizational center of the home, with improved sightlines and stronger connections to the surrounding rooms.
Scope of work
Whole-home renovation
Structural modifications
Kitchen construction
Interior finish coordination
Project management
Completed result
The work should feel resolved,not simply finished.
The completed renovation feels larger without increasing the original footprint. New materials, lighting, and spatial planning give the home a contemporary identity while keeping the finished spaces grounded in the original architecture.
Planning something similar?