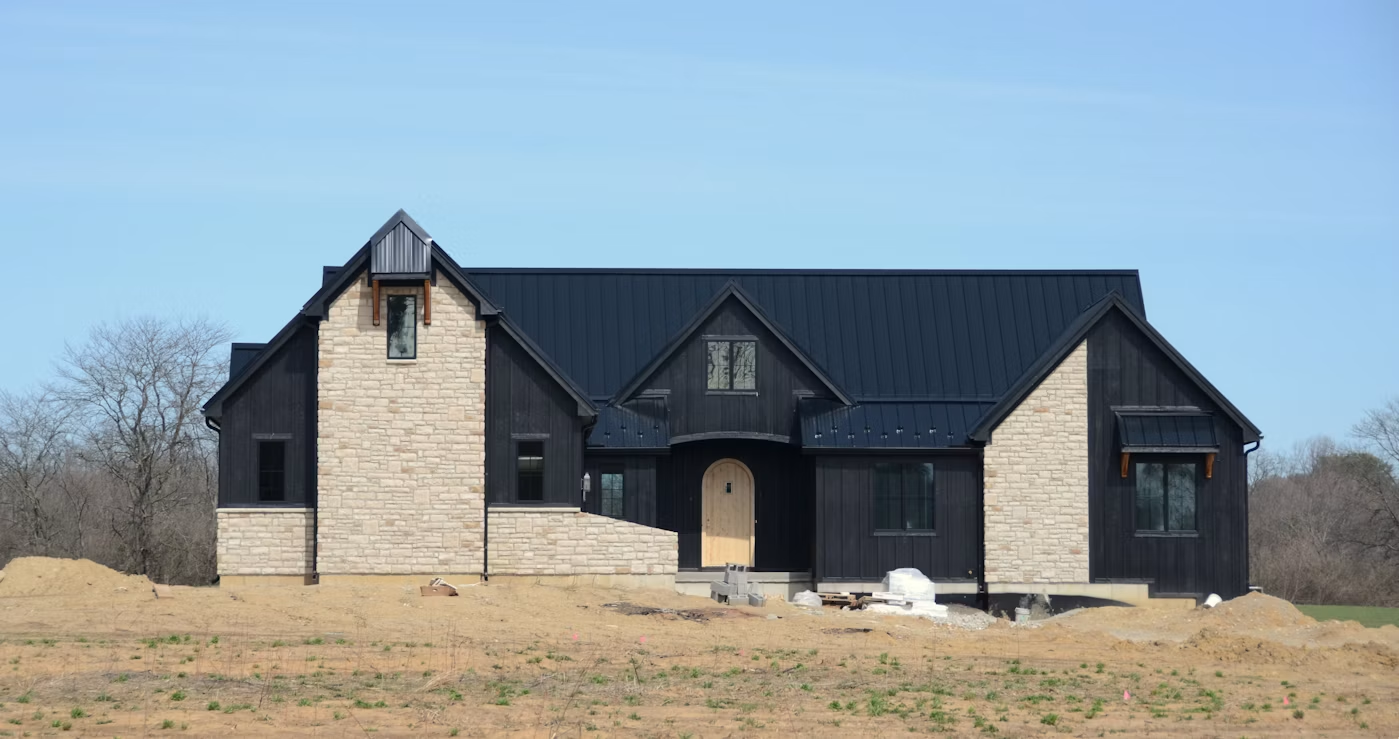
Custom Residential
Ridgeview Residence
A ground-up modern residence balancing strong exterior geometry with warm interior materials and practical everyday living.
Location
North Ridge
Completed
2026
Size
4,600 sq. ft.
Duration
14 months
Project overview
Ridgeview Residence was developed as a custom home for a sloped residential site. The project required careful coordination between architectural intent, site access, structural sequencing, and a demanding finish schedule.
The challenge
The property presented grade changes, limited staging space, and a design that relied heavily on clean transitions between stone, glazing, dark exterior cladding, and interior wood elements.
Our approach
Pre-construction planning focused heavily on sequencing. Exterior systems, framing tolerances, window placement, and finish transitions were coordinated before installation so the architectural details could remain crisp throughout the build.
Scope of work
Ground-up construction
Site coordination
Trade management
Exterior envelope coordination
Custom finish installation
Completed result
The work should feel resolved,not simply finished.
The finished residence combines substantial massing with a restrained material palette. Interior and exterior details align cleanly, and the home takes full advantage of the site without feeling oversized.
Planning something similar?